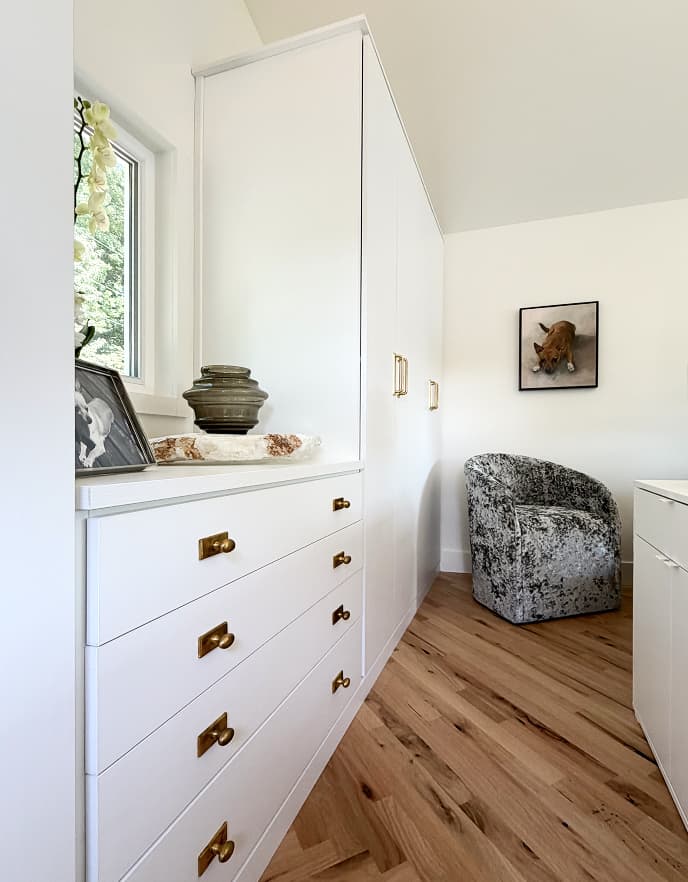
Hidden in plain sight: A luxury wardrobe gives a guest house new life in Denver, NC
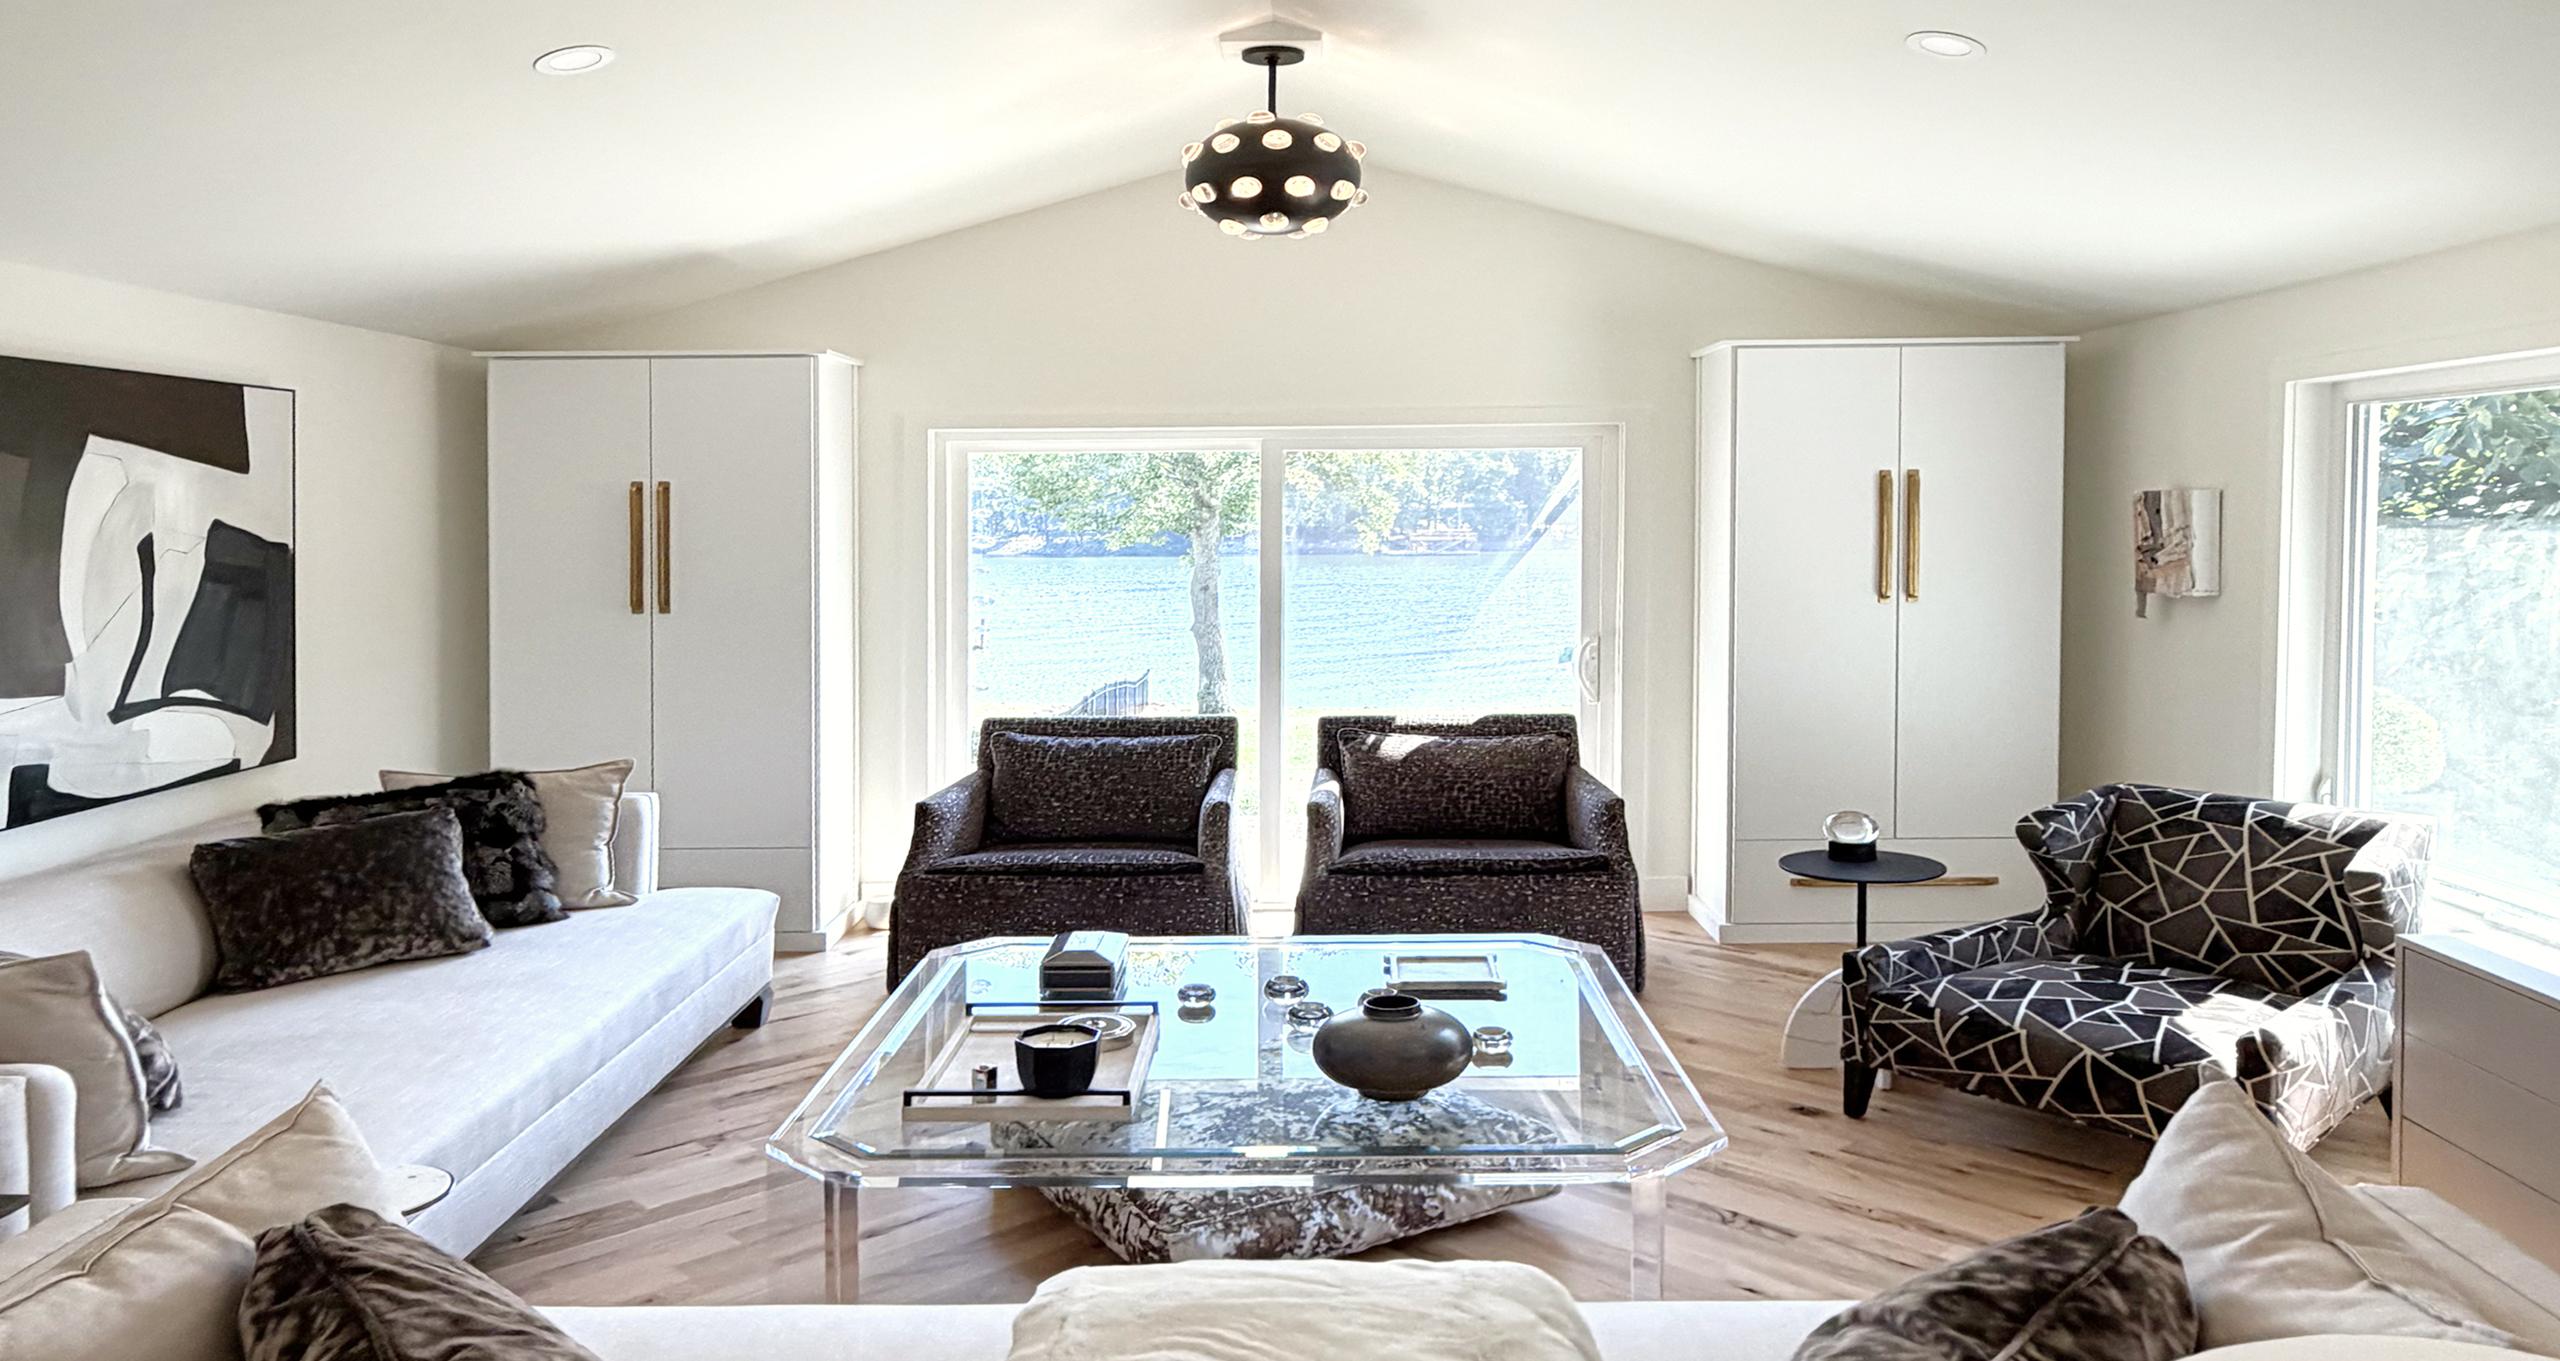
What Michael Trent wanted
Michael Trent's guest house was already accommodating visiting friends and family, but he needed it to do a little more. His dream: to find a way to store extra clothing, shoes, accessories, and personal items without making the room feel like a closet. "I wanted the storage to handle my wardrobe, but I didn't want the storage itself to dominate the room," Michael explains.
Having worked with California Closets on previous projects, Michael knew the team could create custom solutions tailored to how he used the space with and without guests. His vision was clear from the start: incorporate hidden storage that would visually disappear into the architecture of the room.
“I was surprised by how much thought went into making the storage both highly functional and visually unobtrusive. Julie really considered everything.”
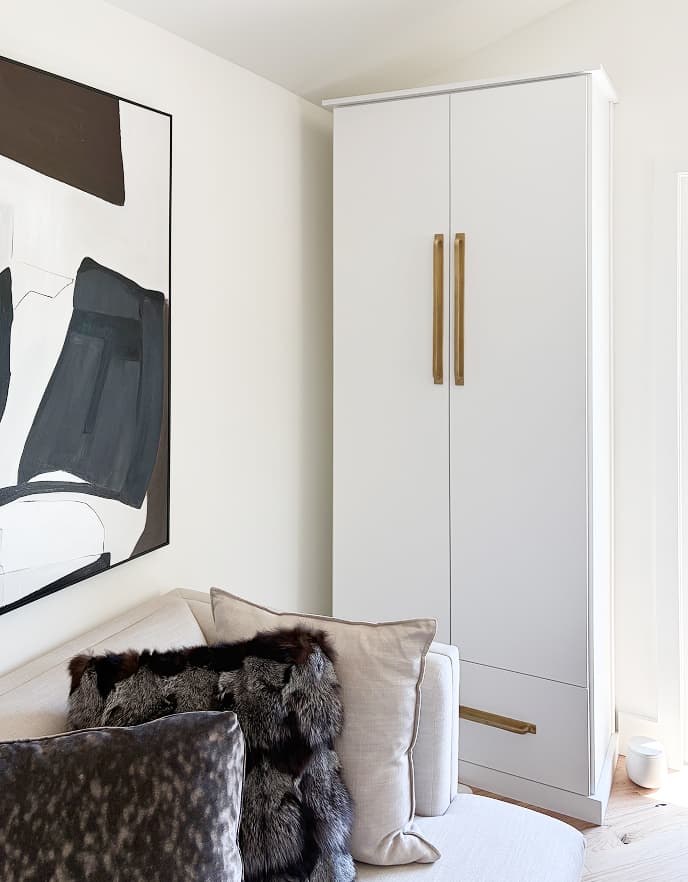
How California Closets designed it
Working closely with Michael, California Closets Charlotte designer Julie Bastien developed a solution that balanced utility with subtle, understated design. The project centered around a unique structure: a large shed that had been thoughtfully converted into a living space. While the room offered valuable square footage, it also presented several design challenges, including tricky window placement and sloped ceilings that required careful planning.
Rather than allowing these elements to limit the design, Julie incorporated them into the solution. Custom built-ins were designed to fit seamlessly around the window and beneath the slanted ceiling lines, maximizing every available inch without compromising the openness of the room.
Aiming to keep the storage visually unobtrusive, Julie selected a Washed White finish that blends naturally into the serene space. The finish complements the room's modern transitional aesthetic while creating a quiet backdrop that harmonizes with existing furnishings—and any future design updates. By incorporating Michael’s own hardware selections, the built-ins became even more closely connected to his sense of style. The solution becomes an architectural element rather than stand-alone storage systems.
“I love the ‘invisible functionality’ the design achieves. The cabinetry delivers significant storage capacity, yet never calls attention to itself.”
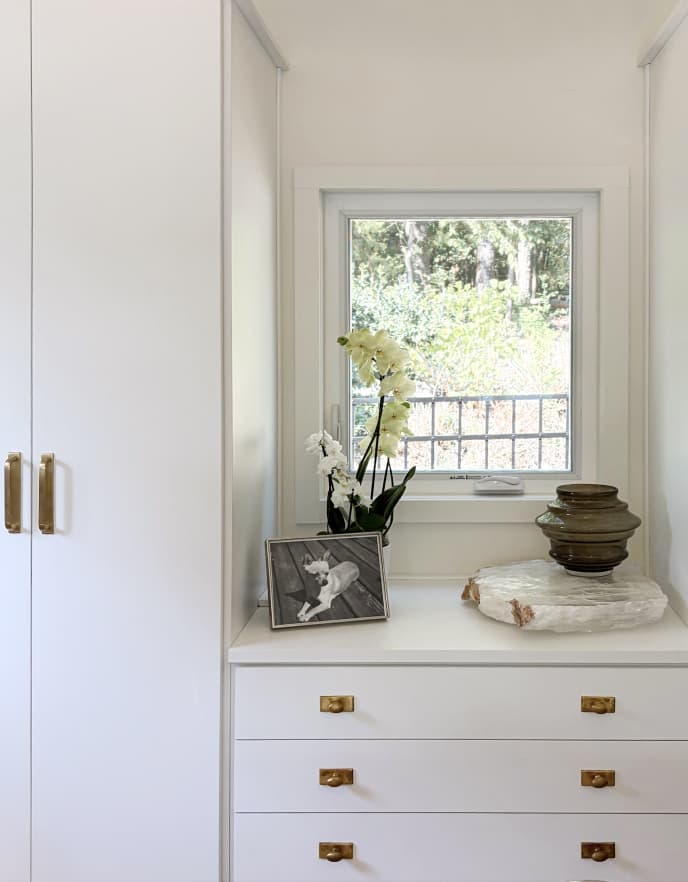
Final result
The completed space highlights how organization can be architectural, creating a guest house that feels effortless, elegant, and perfectly tailored to the way Michael lives. "My favorite feature is probably how much the built-ins can hold without looking like they hold that much," Michael says. "Everything has a designated place, but when you're in the room, the storage doesn't announce itself."
And the transformation has had a meaningful impact on his daily life. His collections are now organized, accessible, and easy to maintain, yet the guest house continues to fulfill its original purpose. The final result: seamless, functional, and unified.