A playful take on practical storage for Isabel Ladd
What Isabel Ladd wanted
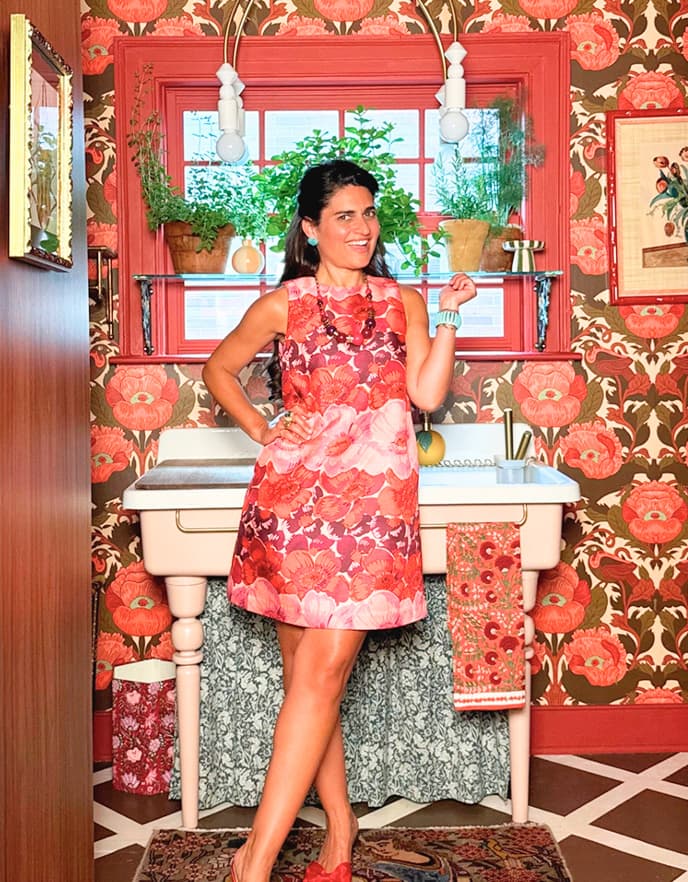
For self-proclaimed maximalist, designer Isabel Ladd, “more is more, less is a bore.” Her signature style leans heavily on whimsical wallpaper, bright color, and layered textiles — “designer camo,” she calls it: a curated maximalism that delivers an exuberant, joyful mashup. So how do you blend much-needed practical storage and a bold design POV in a petite laundry room?

This was Isabel’s third project with California Closets, so we were deeply familiar with blending her aesthetic and how she likes her spaces to function. After optimizing her closets, she returned seeking a solution for her laundry room. Her primary goal was to conceal the washer and dryer in custom cabinetry and incorporate hidden storage above. She also needed a more flexible way to organize tools and supplies of all sizes. For this returning client with a clear vision and a bold sense of style, the goal was to create a laundry room that delivered maximum storage without sacrificing personality.
One of her biggest frustrations was the existing utility closet. The space wasn’t adaptable enough to accommodate a mix of tall and short items, from vacuums and brooms to hand tools and batteries. In the compact space, every inch needed to work harder. At the same time, functionality could not come at the expense of beauty. Isabel's vibrant, eclectic style was an important part of the project, and she wanted a solution that complemented the personality of the room while keeping clutter out of sight. So she reached back out to California Closets of the Midwest.
“I thrive on organized spaces, especially when a company like California Closets takes care of everything.”
How California Closets designed it

Working with design consultant Danielle Billings, they focused on creating zones that would provide flexibility for both everyday items and long-term organization. To boost storage capacity, Danielle utilized the full height of the room, taking the design to the ceiling, creating a bonus cabinet above the washer and dryer. She also added specialized compartments for tall items while integrating shelves and smaller cubbies for craft supplies, tools, cleaning products, and household necessities.
Creating stunning spaces is all about balance, so Danielle provided storage solutions with restraint. To allow Isabel's vibrant wallpaper and design selections to be the focal points, cabinet fronts were kept simple, letting her custom brass hardware shine.

After exploring finishes, Isabel chose Siena, which provides warmth and elegance while complementing the wide range of tones throughout the room. It’s a timeless foundation without limiting future decorating choices.
A standout feature of the project was the custom engineering around the washer and dryer. Working closely with the manufacturing team, Danielle designed a removable exterior panel that allows the appliances to be pulled out for maintenance, replacement, or emergency access. This solution delivered the polished built-in appearance Isabel wanted while preserving long-term flexibility.
“This is a funky, playful, and organized expression of her design style.”