Hidden in plain sight: Athena Calderone’s closet
What Athena Calderone wanted
Known for her elevated, storied approach to interiors, EyeSwoon founder Athena Calderone was embarking on her most ambitious project yet: the total renovation of her family’s historic Tribeca apartment. Her goal: balance restraint with warmth to create a home that felt architecturally refined yet deeply livable. This marked a major departure from the organic, modern vision of their former Brooklyn townhome. That refinement, however, required some clever storage to allow those structural bones to shine. Together with designer Kelly Parham and California Closets New York City, Athena oversaw a total reimagining of her primary closet, laundry room, and an expansive wardrobe system in the guest rooms that seamlessly merges functionality with beauty and a rich aura of history.
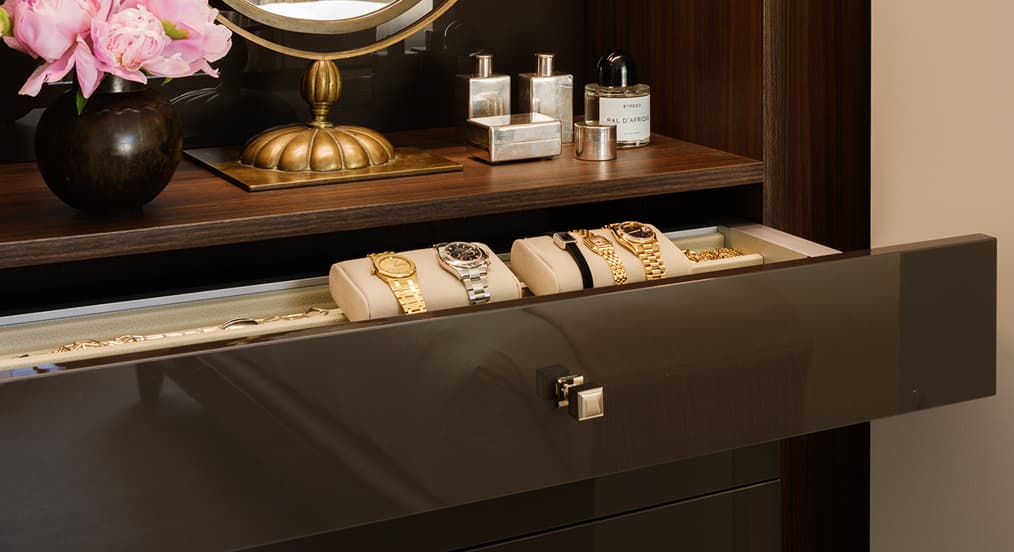
“I love the use of the Canyon finish. I think it harkens back to old New York and makes the entire project feel cozy yet modern, bold and fresh at the same time.”
How California Closets designed it
To craft solutions that would blend, or rather virtually disappear, into the home’s restored grandeur was a challenge Kelly relished. Original details like herringbone-parquet floors, 13-foot ceilings, and oak-paneled walls—which Architectural Digest describes as the color of chocolate syrup—offered plenty of inspiration. At first seeing the space, Athena remarked to her music producer and DJ husband, Victor, “It felt like Gotham City, not Manhattan.”
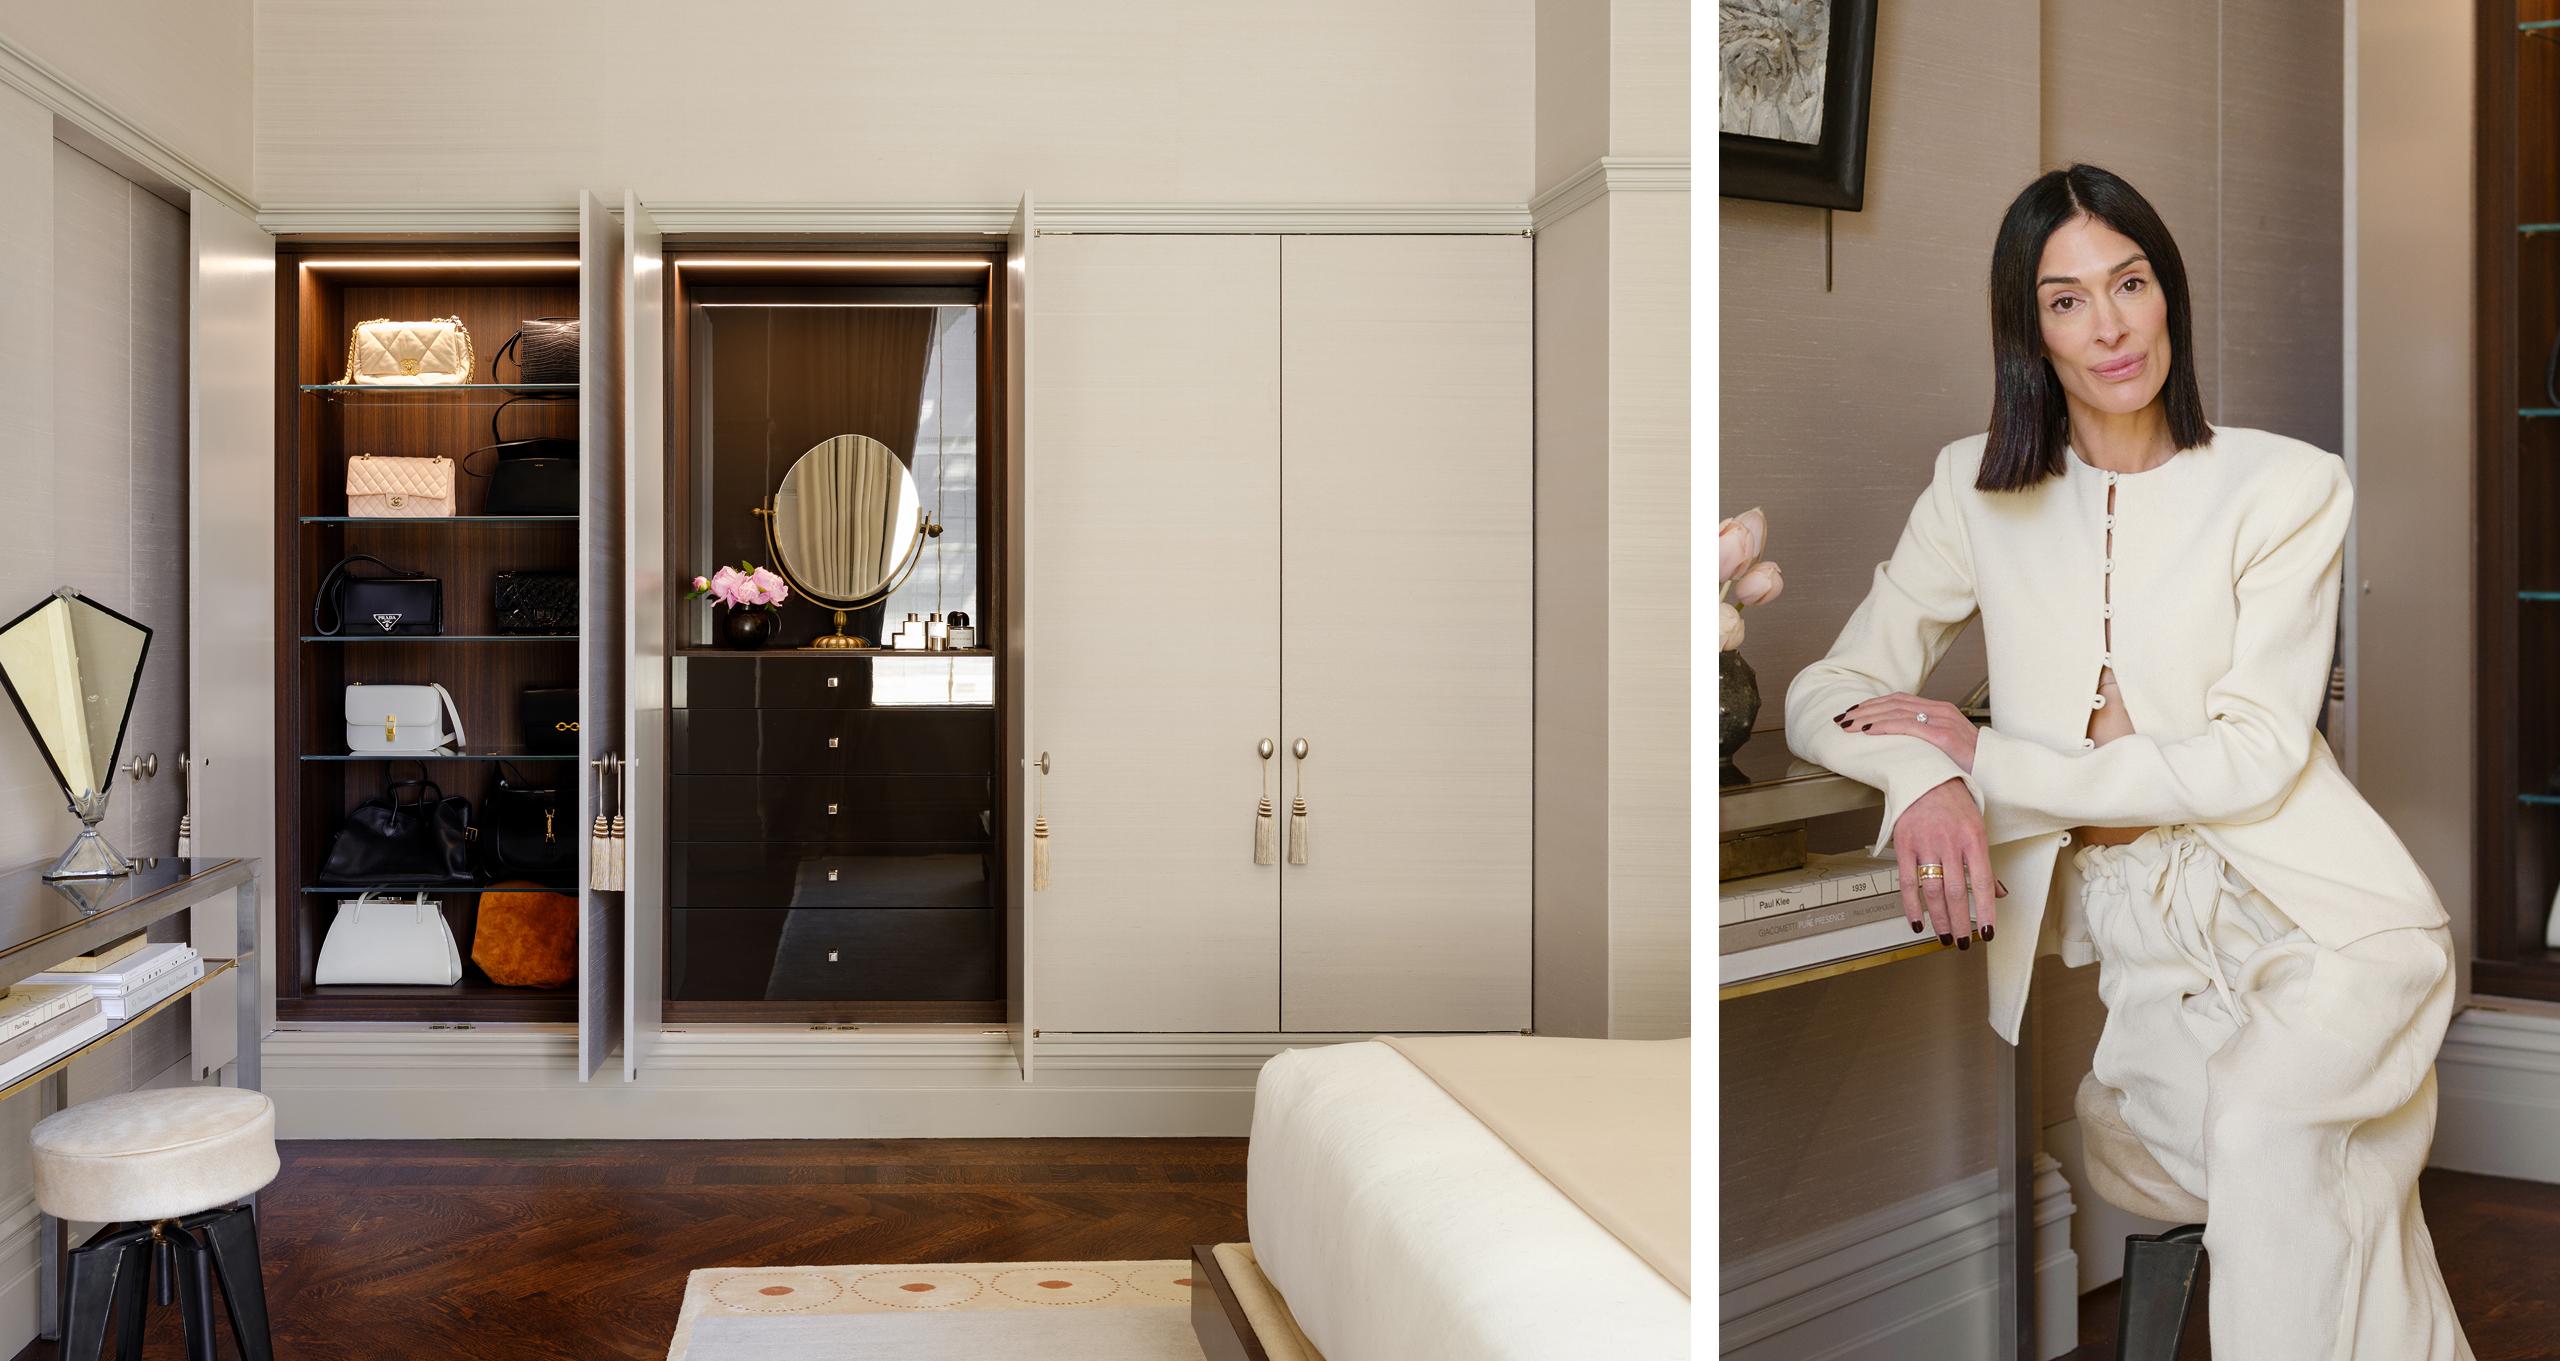
With a primary closet that lacked depth and function, Kelly started with a smart swap. Since she was onboarded at the start of the renovation, she instructed the contractors to utilize plywood instead of drywall to gain three inches at the back of the closet. “As a New Yorker—where grasping any square footage is akin to discovering a crown jewel—I’m always looking for ways to incorporate storage wherever possible,” Athena confirms. A walnut-like finish for the interior partition walls echoes the home’s paneling, while staggered hanging allows for cabinetry and a custom accessory drawer to accommodate Athena’s watch collection. Illuminated glass shelves highlight her treasured collection of new and vintage handbags. Creamy matte doors close to conceal the vibrant wood grain interior, allowing the bedroom to remain a serene sanctuary. “Athena wanted to stay with a very old-world color palette,” notes Kelly, “that felt true to the aesthetic of the house.”
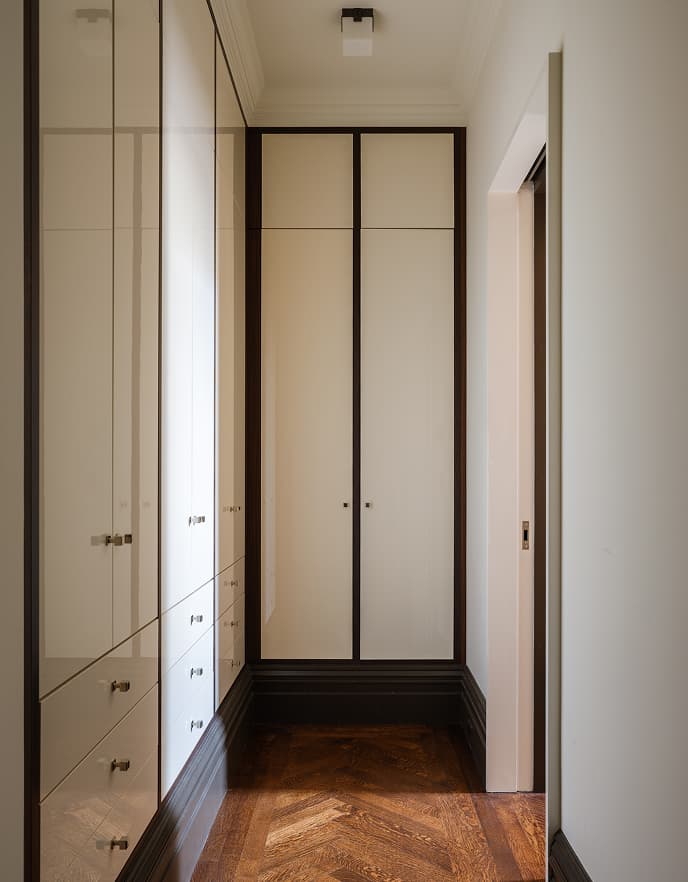
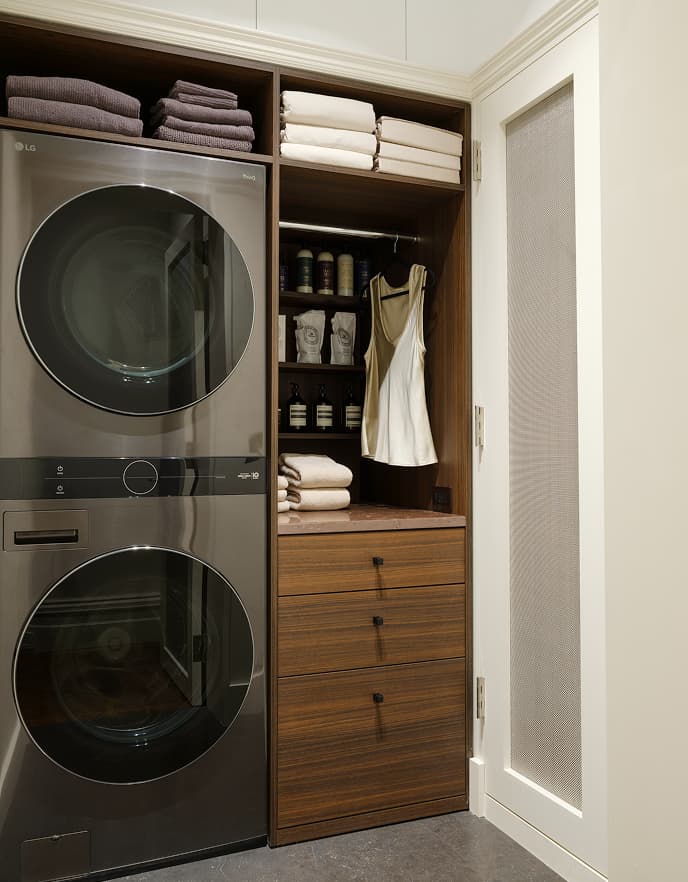
To solve for everyday linen storage and seasonal clothing, Kelly designed floor-to-ceiling wardrobe units with white gloss doors that blend into the entry’s dreamy palette. Meanwhile, the laundry closet design echoes the dark appliances, creating a seamless storage profile (with bonus hidden shelving behind the hanging rod). This focus on tonal layering rather than contrast further underscores Athena’s vision for invisible utility.
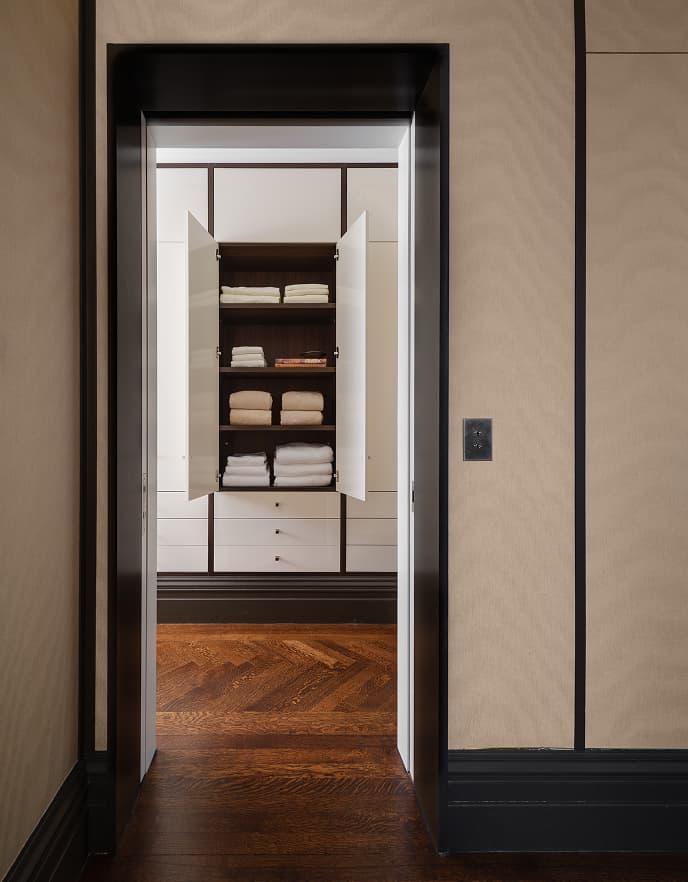
“There’s a childlike whimsy to opening a hidden door, as though a secret world awaits within. My bedroom closet evokes that same sense of wonder.”
Final result
The primary closet, wardrobe system, and laundry room are a study in quiet luxury and intentional design. The deep wood-grain finish feels expressive without being loud, tucked away behind doors to allow each solution to blend organically into the rest of the home. Athena wanted the spaces to reflect her design philosophy, embracing minimalism without sacrificing character. “Aesthetics are paramount for me but not at the expense of function,” Athena adds. “The final expression of this closet design is a thoughtful example of how utility can be beautiful, too.”