Sleek custom wardrobes for small spaces and apartments
No closet? No problem. How a custom wardrobe accommodates your storage and completes your room
If your bedroom lacks a reach-in or walk-in closet, make every inch count with a wardrobe design that blends smart accessories, adaptable features, and a refined look. Whether you’re working with a studio, guest room, or cozy primary bedroom, the right layout can transform tight quarters into a highly functional storage zone. Thoughtfully planned organization for small closets or a well-configured wardrobe can bring order and style to small spaces without sacrificing convenience.
Space-saving wardrobe designs and layouts
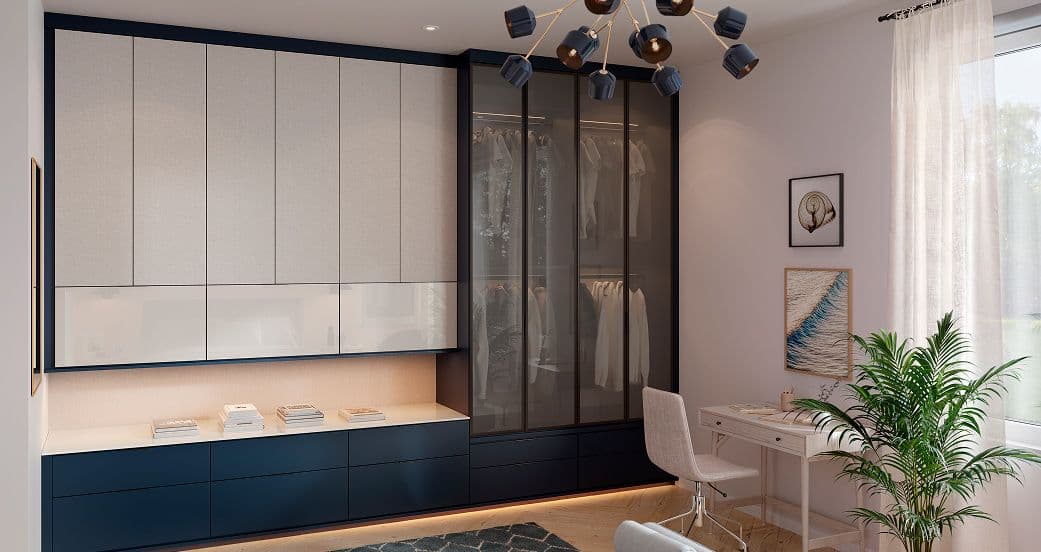
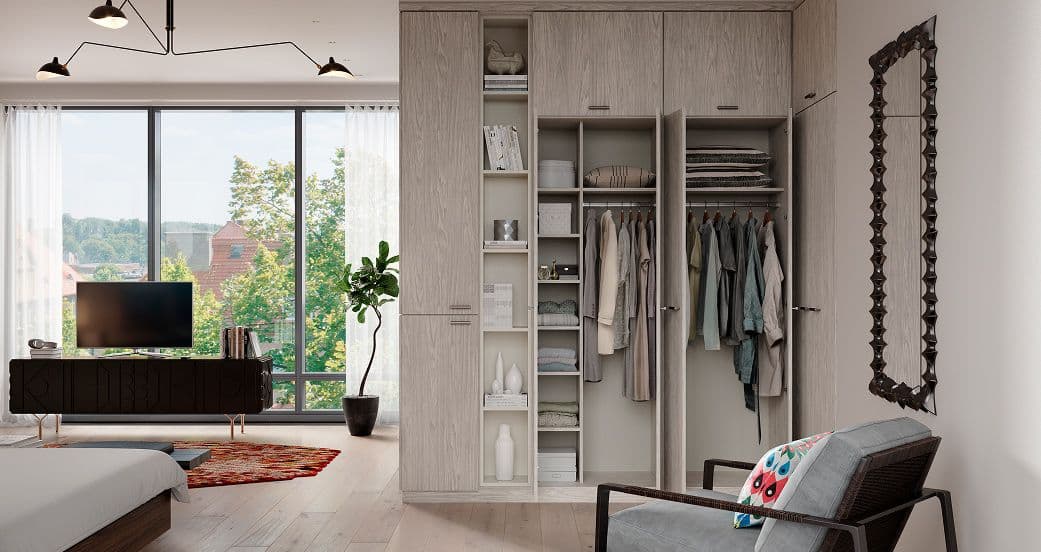
When your home lacks traditional closets, tall wardrobes put vertical space to work. Choose narrow footprints that hug tight walls and extend to the ceiling with full-height cabinetry. Upper sections add room for off-season items, luggage, or linens without taking up extra floor area — ideal for a small closet where every shelf counts.
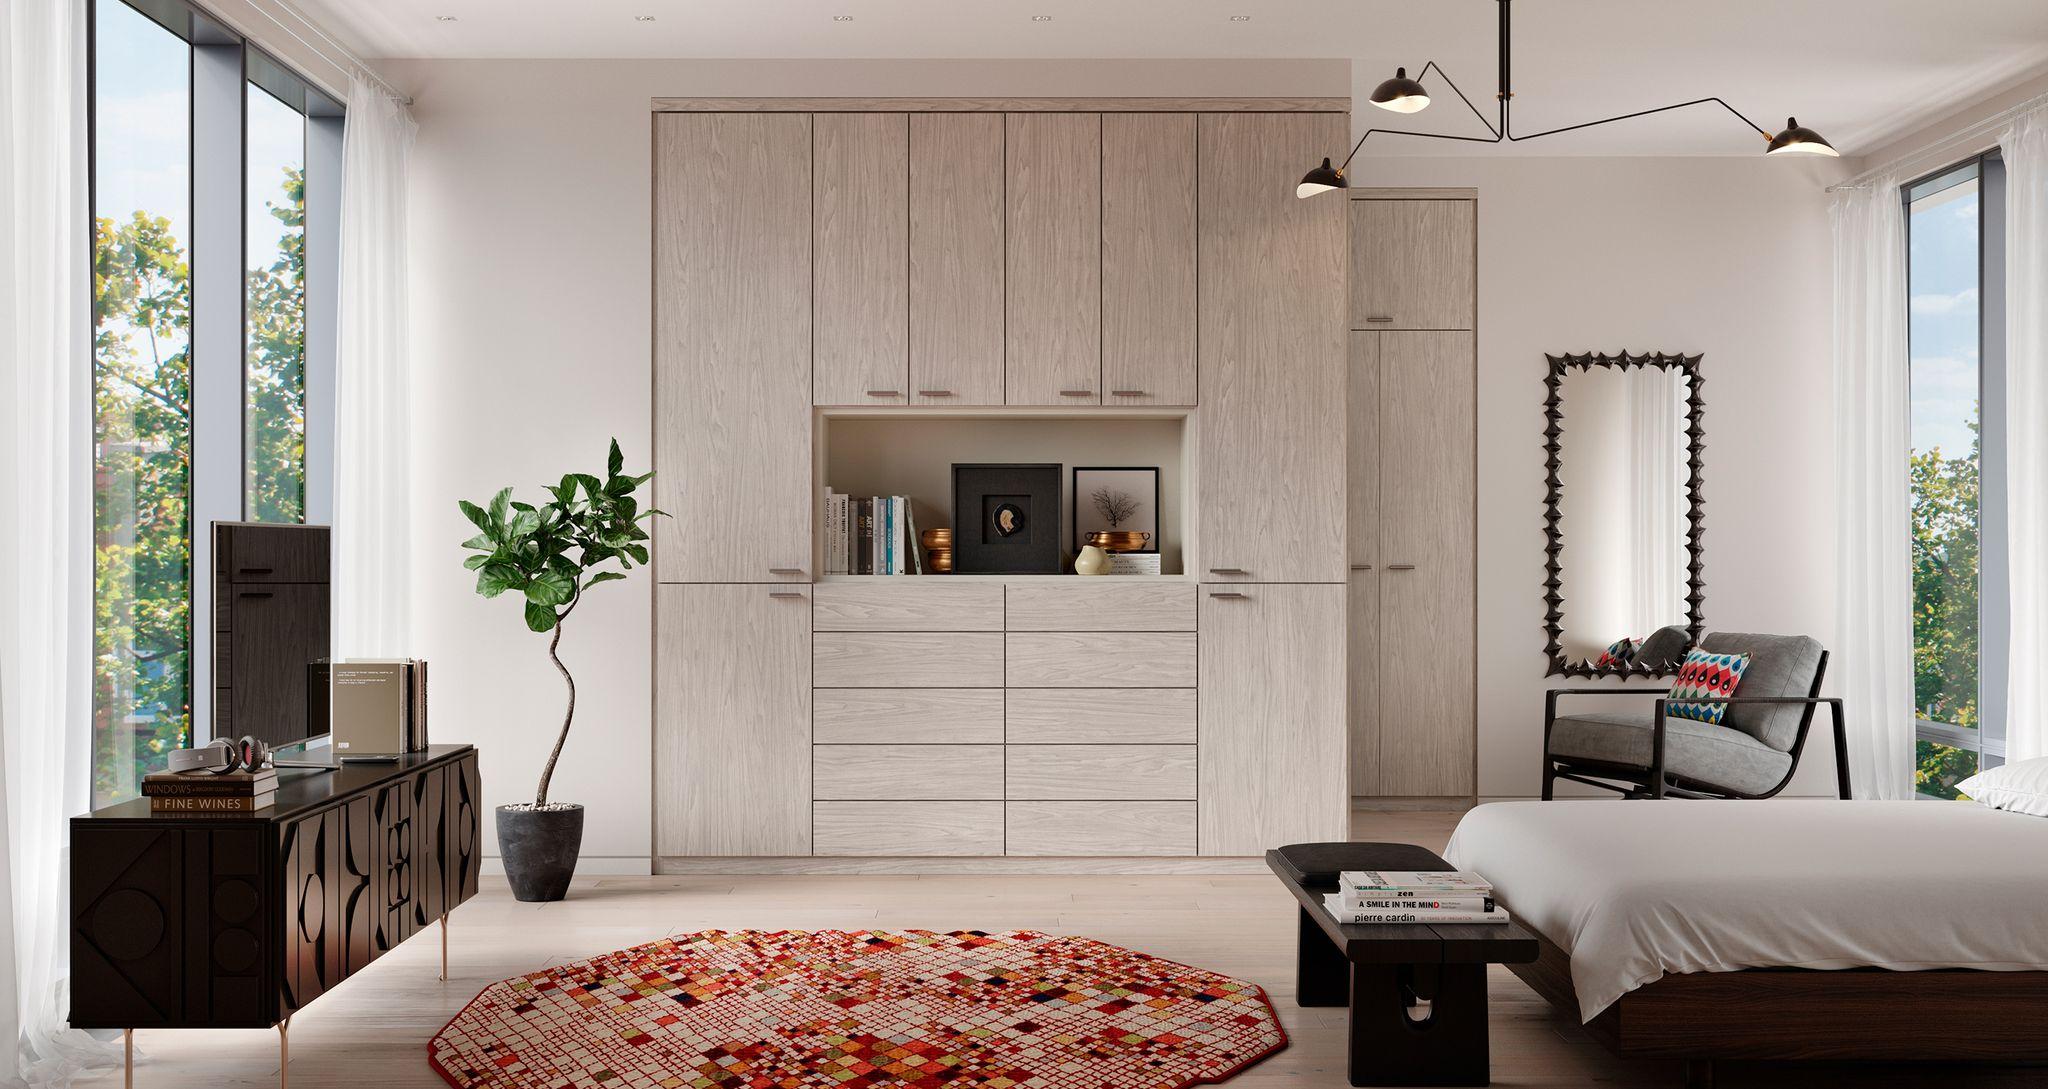
Corner and built-in wardrobes reclaim unused alcoves and tricky right angles. Custom units can wrap around a corner or fit neatly into niches for a seamless, built-in appearance that feels intentional. This approach also reduces visual bulk and frees central floor space for easier movement, making wardrobes in small spaces feel open and accessible.
Consider mirrored door fronts that will reflect light to visually expand small rooms and double as a full-length mirror — a smart choice for any small wardrobe or compact dressing room.
Storage features and organization strategies
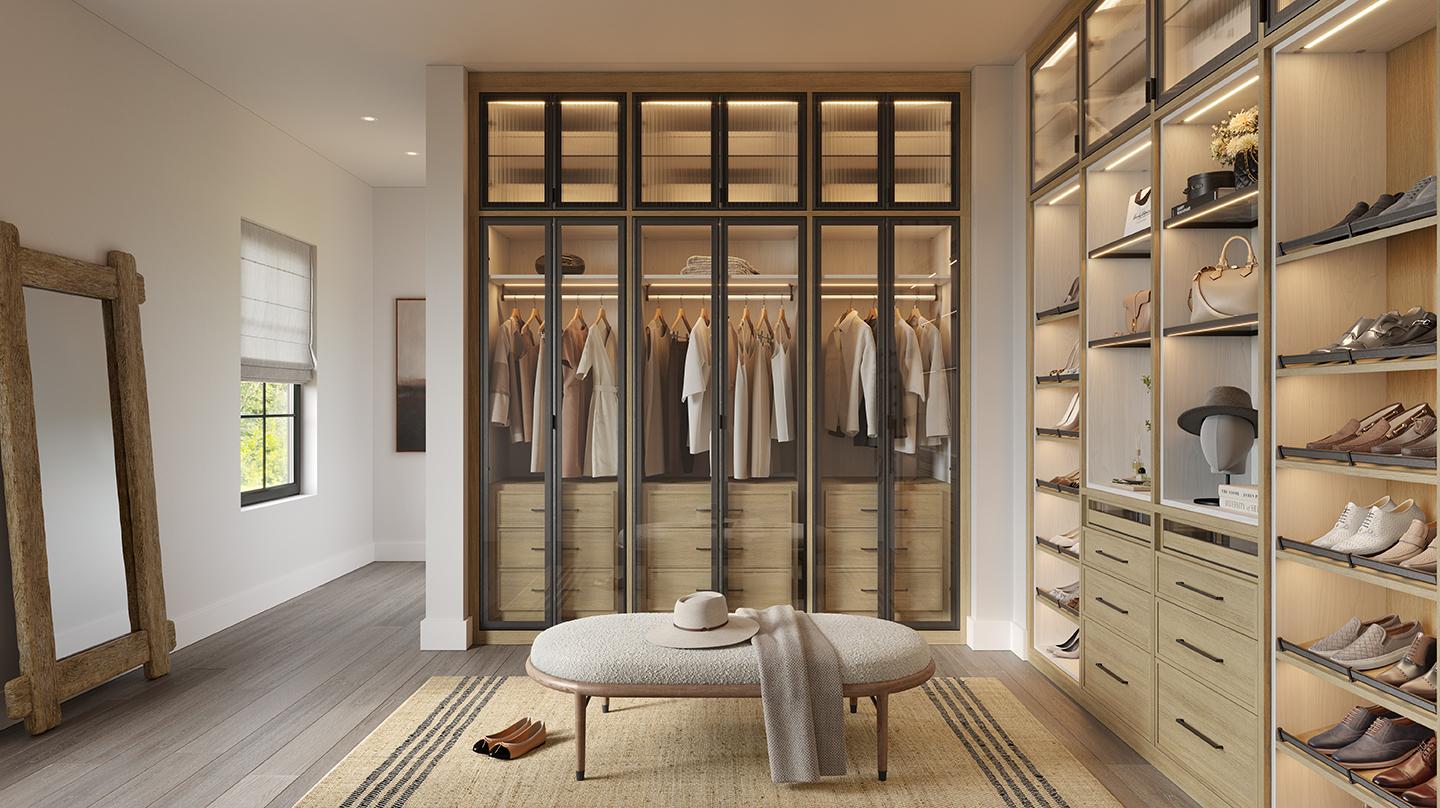
Adjustability is key when working in small spaces. Incorporate movable shelves that can accommodate your changing wardrobe and use double-hang sections for shirts and pants, reserving a single long-hang area for dresses and coats. Dedicated shoe storage, like angled shelves or cubbies, organizes pairs and keeps floors clear, especially in a small closet where floor space is limited. This flexibility keeps smaller spaces efficient through seasonal shifts and lifestyle changes.
In compact areas, accessories can also amplify functionality. Consider tie and belt racks, jewelry trays, pull-out baskets, multi-use hooks, and valet rods to help stage outfits and streamline your routine — great additions to any small wardrobe closet designed for a small space.
Styling and practical considerations
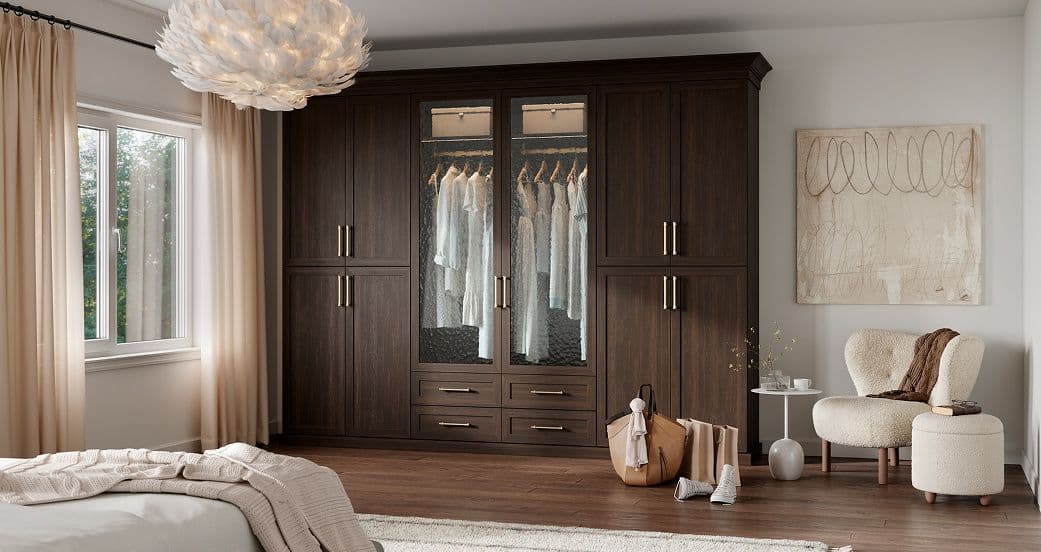
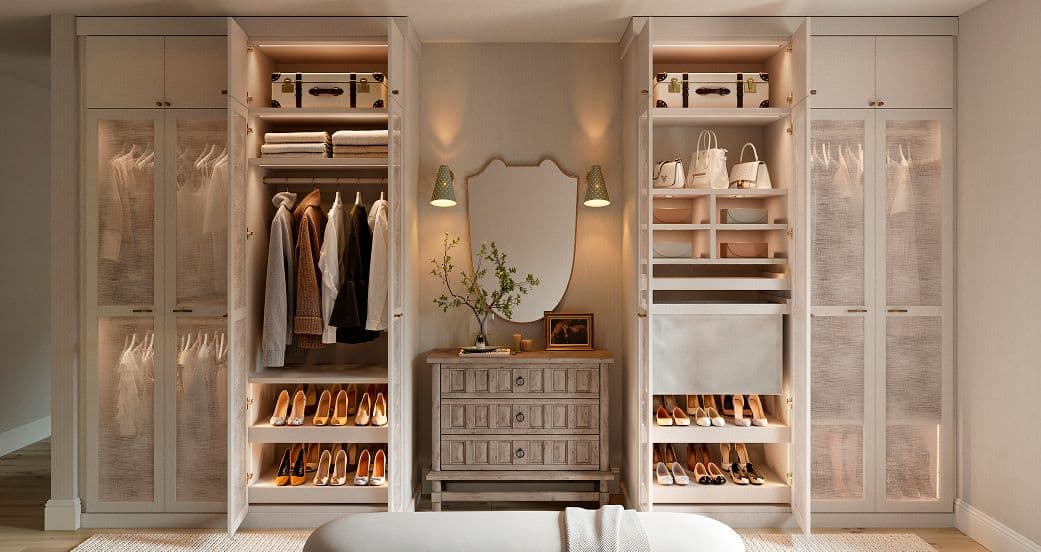
Select materials and finishes that enhance the room. Light tones and subtly reflective accents help small spaces feel brighter. Mirrored or glass fronts and consistent finishes across furniture reduce visual breaks for a cohesive, airy look.
Your designer will carefully measure your space to confirm ceiling height, wall widths and depths, allowing for baseboards and outlets. We’ll also verify clearance for doors and ensure adjacent furniture will not block access. A custom wardrobe design will maximize every inch, secure units to studs, and integrate optional lighting for a polished result for any small wardrobe closet.